Get $1,575 Cash Back
2707 STEPHEN DRIVE, Ramara (Brechin) — listed at $629,900. Earn buyer cashback at closing. No catches, just more money in your pocket.
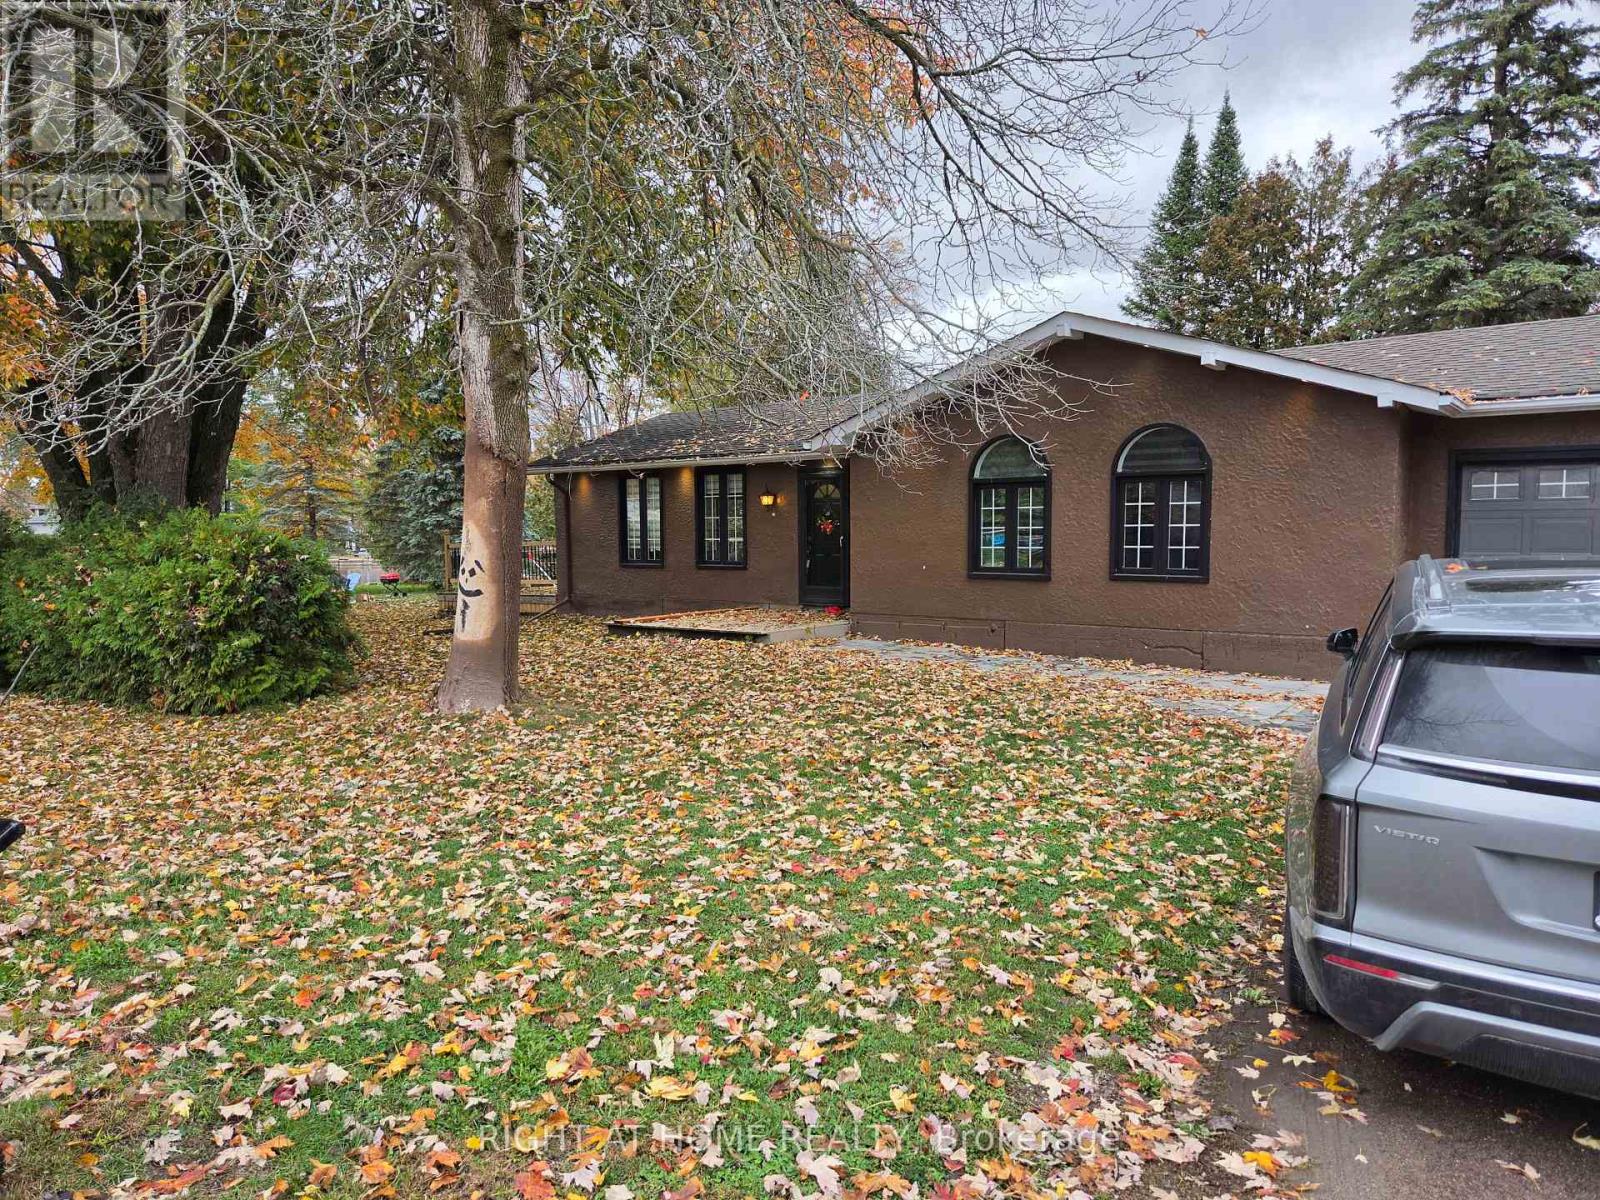
Beautiful Rustic Cape Cod Home on a Private Corner Lot! The perfect blend of rustic charm and country living in this lovely home, situated on a private lot of just over half an acre, Offering a bright, airy atmosphere with high ceilings and gorgeous wide-plank pine flooring, this home is designed for those who appreciate space, efficiency and a relaxed lifestyle. Equivalent to an R-2000 home, with impressively low heat & hydro bills. The spacious living room features a cozy wood insert fireplace and W/O to the rear deck, complete with a Jacuzzi hot tub (2023) and canopy, Open to the living room, the custom kitchen showcases beautiful quartz countertops, a large island with bar seating and bluetooth S/S appl's. A formal dining rm and an additional main floor family room with a second wood insert fireplace offers space for everyday living. The large front entry welcomes you with an elegant chandelier, while the convenient main floor laundry rm and 2-piece powder add to the home's functionality. Upstairs, the generous primary bdrm offers a walk-in closet, 4-piece en-suite and access to above the garage; create your own private sitting room, studio or additional liv space. Two add'l bdrms share a second 4-piece bath, making this an ideal layout. The insulated two-car garage, full cement pad in the crawl space with excellent storage, and newer paved driveway provide added convenience. Numerous updates include a newer propane forced-air furnace (2024), exterior siding (2015), All new windows (24 in 2015), 35-year shingles (2015) and a newer owned on-demand hot water system. A sought-after community offering an impressive 2-acre waterfront recreation area ($100 Yearly Association fee) with walking trails, two docks, picnic tables, a beach and boat ramp. Whether you're looking to retire or enjoy a more relaxed pace of life, this charming Cape Cod offers an exceptional opportunity to enjoy the best of country living with wonderful waterfront amenities close at hand! (id:60164)
| Room | Level | Dimensions |
|---|---|---|
| Foyer | Main level | 3.78 x 3.58 meters |
| Bedroom 3 | Other | 3.29 x 3.88 meters |
| Office | Main level | 3.87 x 3.45 meters |
| Family room | Main level | 6.02 x 3.8 meters |
| Dining room | Main level | 3.81 x 3.37 meters |
| Kitchen | Main level | 5.61 x 3.16 meters |
| Living room | Main level | 5.99 x 4.52 meters |
| Laundry room | Main level | 2.17 x 1.36 meters |
| Primary Bedroom | Other | 3.67 x 5.6 meters |
| Other | Other | 2.91 x 3.07 meters |
| Bedroom 2 | Other | 3.97 x 4.74 meters |
Is 2707 STEPHEN DRIVE a good fit for a growing family?+
With 3 bedrooms and 3 bathrooms, there's room for kids plus a guest room or home office. The 1.5-storey layout keeps living and sleeping areas separated.
Is there air conditioning?+
Yes — central air conditioning cooling is in place.
What are the ongoing costs beyond the mortgage?+
Budget for annual property taxes of $3,652, heating is forced air, propane. Always verify the latest figures with your agent before making an offer — these change yearly.
What's the parking situation?+
This property includes 10 spaces — Attached Garage, Garage.
How is the home heated? Is it efficient?+
Heating is forced air, propane. Ask for past utility bills to understand real heating costs.
Does it have a basement, and is it finished?+
The listing describes the basement as: Crawl space. Confirm the finishing status during a showing — it affects both livable space and resale value.
Ask About This Property
Nearby Places
Searching nearby places…
Similar listings

 For Sale22 days14
 For Sale127 days21
 For Sale28 days25
 For Sale109 days24

The listing data above is provided under copyright by the Canadian Real Estate Association. While the information is considered reliable, its accuracy is not guaranteed by the Canadian Real Estate Association or getsetsold.ca. Neither getsetsold.ca nor its affiliates make any representations or warranties, express or implied, regarding the accuracy or completeness of the information presented here.